Skip to content
Space Planning & Consultation
Every exceptional interior starts with thoughtful planning. At Stylish Interior & Architects, our Space Planning & Consultation service focuses on creating functional, efficient, and visually appealing spaces that suit your lifestyle, preferences, and budget.
Our design experts carefully analyze your space to optimize layouts, improve circulation, maximize natural light, and make the best use of every square foot. We work closely with you to understand your vision and provide expert guidance on design concepts, furniture placement, materials, colors, lighting, and décor to ensure a seamless and personalized interior.
Whether you’re designing a new home, renovating an existing space, or planning a commercial project, our consultation process helps you make informed decisions before execution, saving time, reducing costs, and achieving the perfect result.
Our Space Planning & Consultation Services
✔ Residential Space Planning
✔ Commercial Space Planning
✔ Furniture Layout Planning
✔ Functional Room Layout Design
✔ Space Optimization Solutions
✔ Interior Design Consultation
✔ Material & Finish Selection
✔ Color Scheme Consultation
✔ Lighting & Electrical Planning
✔ Storage Planning Solutions
✔ Kitchen & Wardrobe Planning
✔ False Ceiling Layout Planning
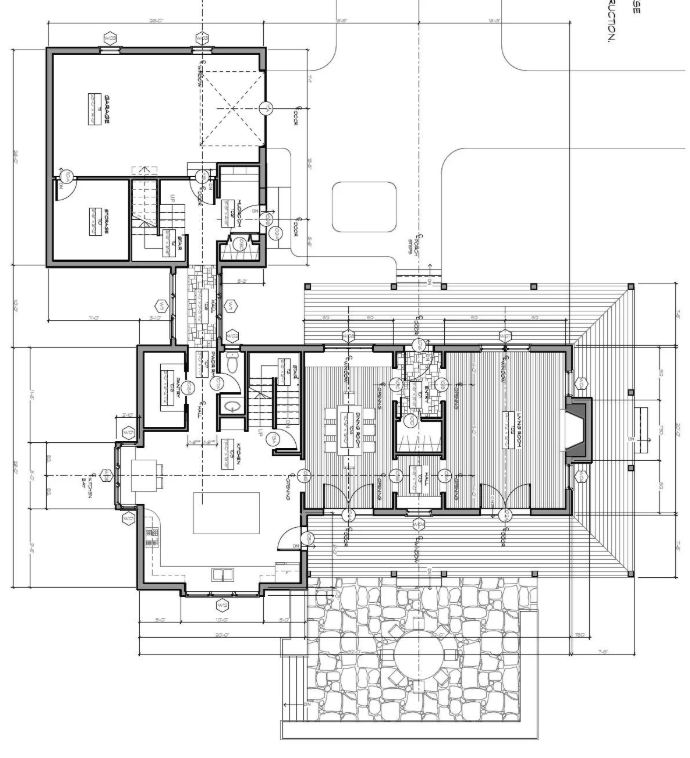
✔ 2D Floor Plans
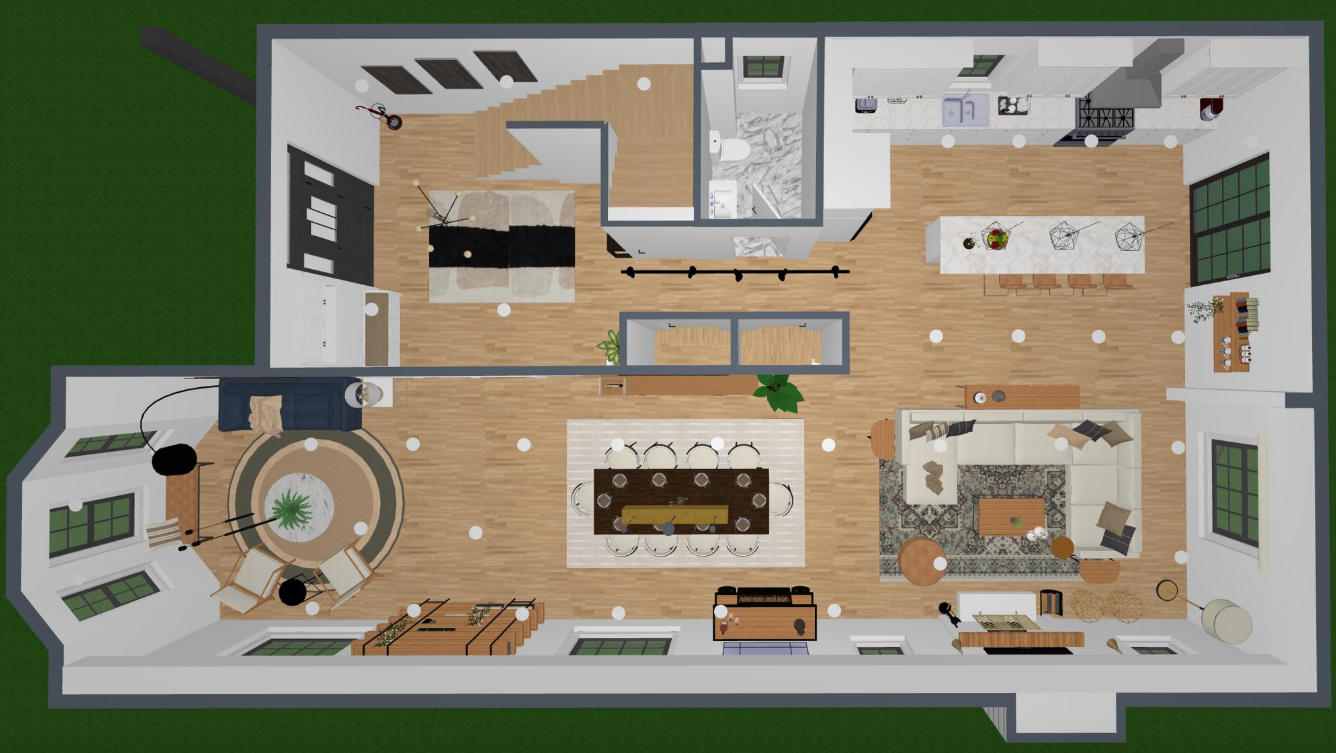
✔ 3D Space Visualization
✔ Design & Budget Consultation
Why Choose Our Consultation Services?
- Personalized Design Solutions
- Smart & Efficient Space Utilization
- Functional and Comfortable Layouts
- Expert Design Guidance
- Premium Material Recommendations
- Modern Design Concepts
- Cost-Effective Planning
- Improved Workflow & Accessibility
- Seamless Design-to-Execution Process
- Professional Support from Start to Finish
Transform your ideas into well-planned, functional, and elegant spaces with expert consultation and intelligent space planning tailored to your needs.